
A Room for Al Fresco
"It really is a different experience both inside and out with all the new spaces, views, and light."
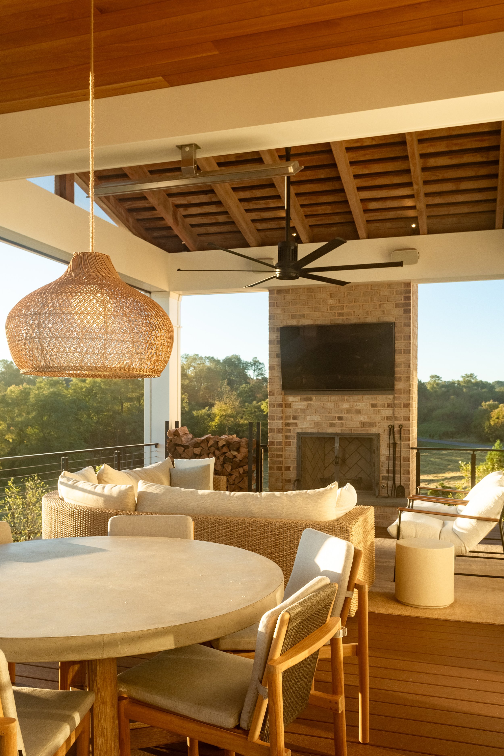
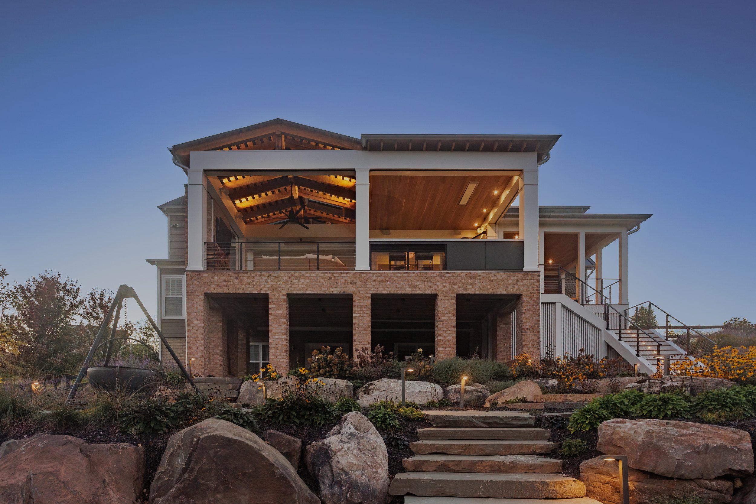
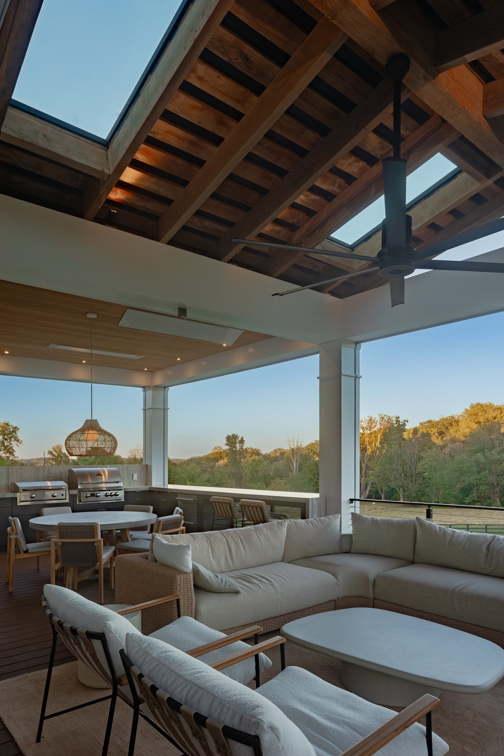
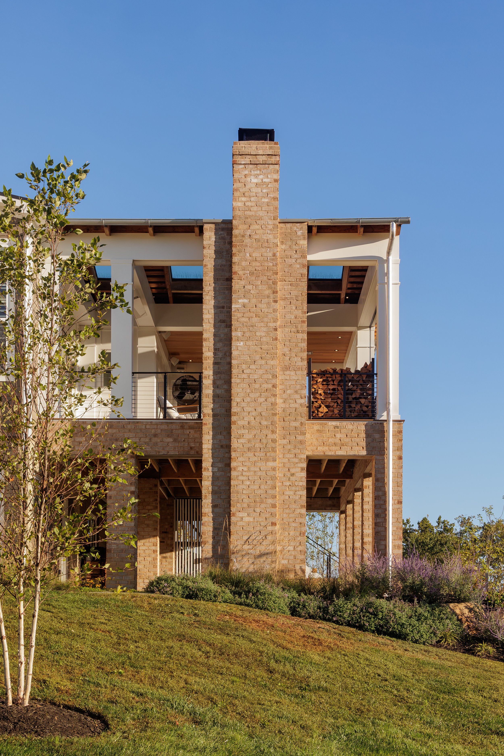
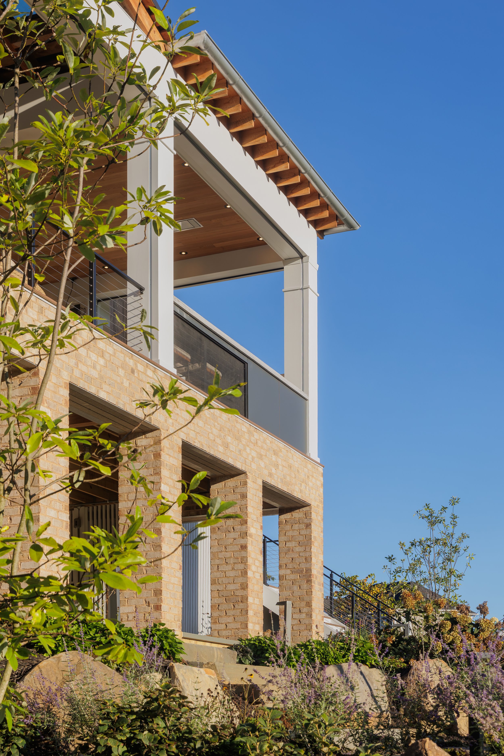
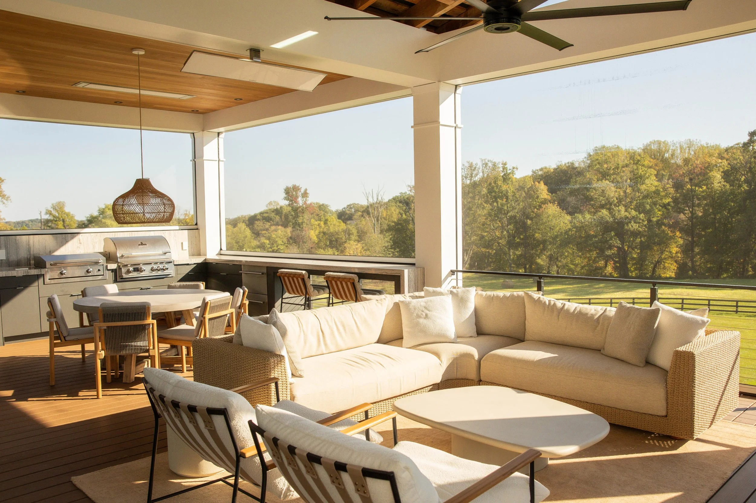
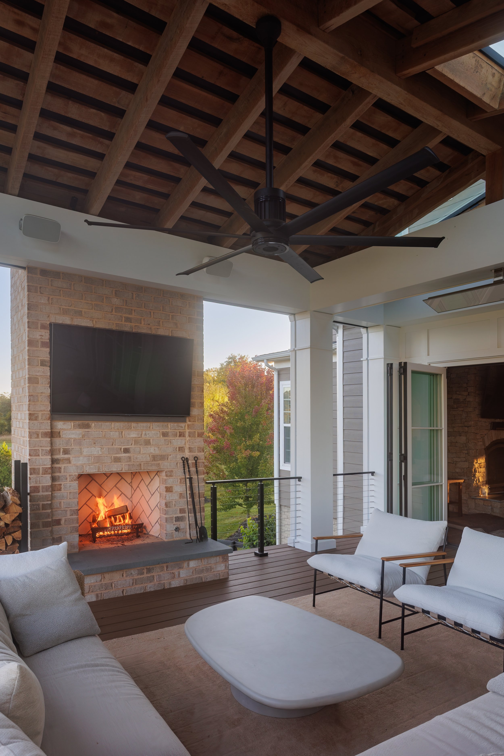
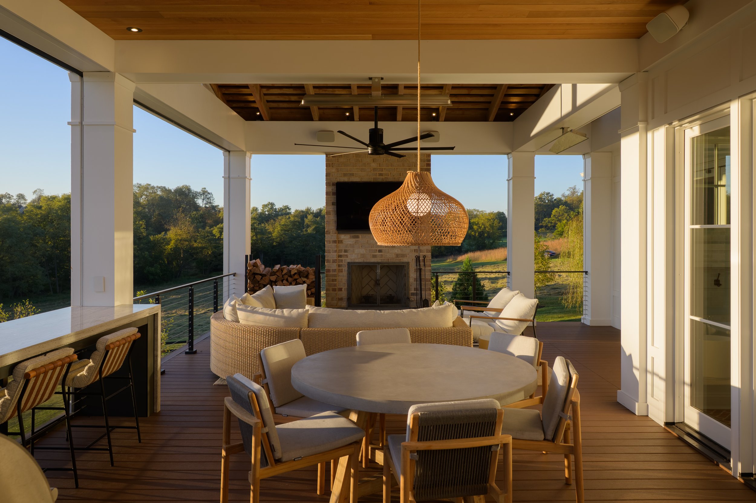
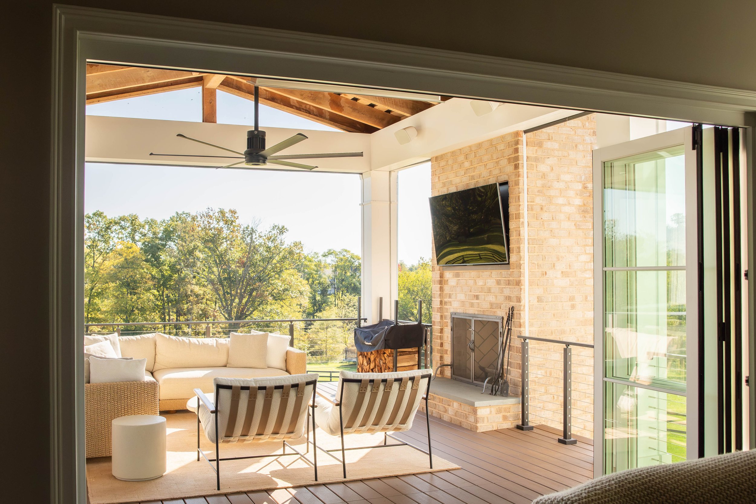
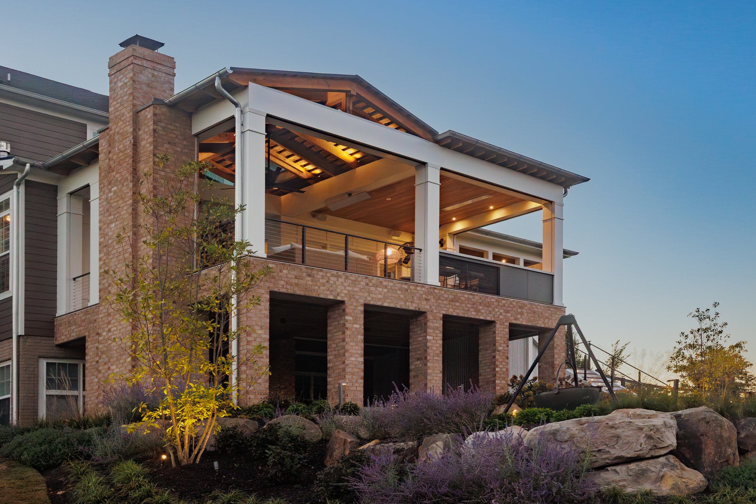
THE FRESCOS’ GOAL was simple: a new porch on an existing house with places to hang out, cook, and eat. They also wanted fire and water – a fireplace and the chance to hear the rain. The challenges in this straightforward program were to make sense of the competing geometries of the existing house and also to maintain and even improve the light and views to the outdoors.
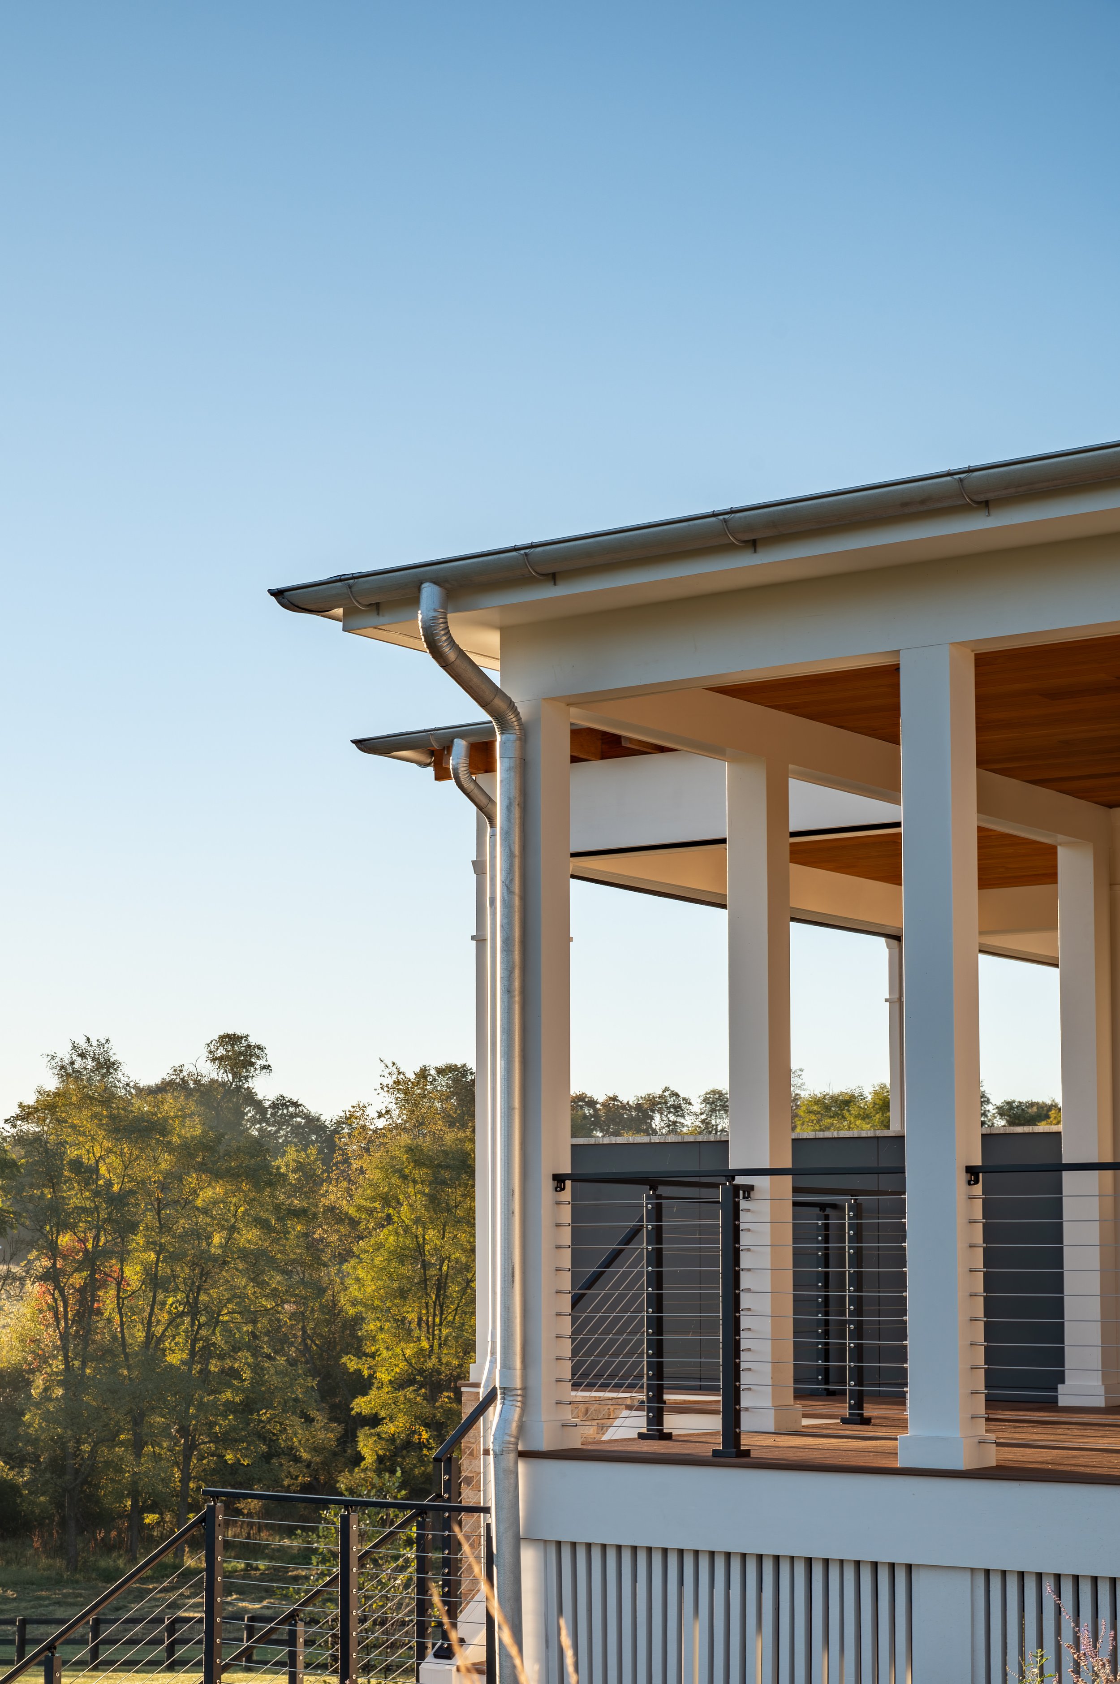
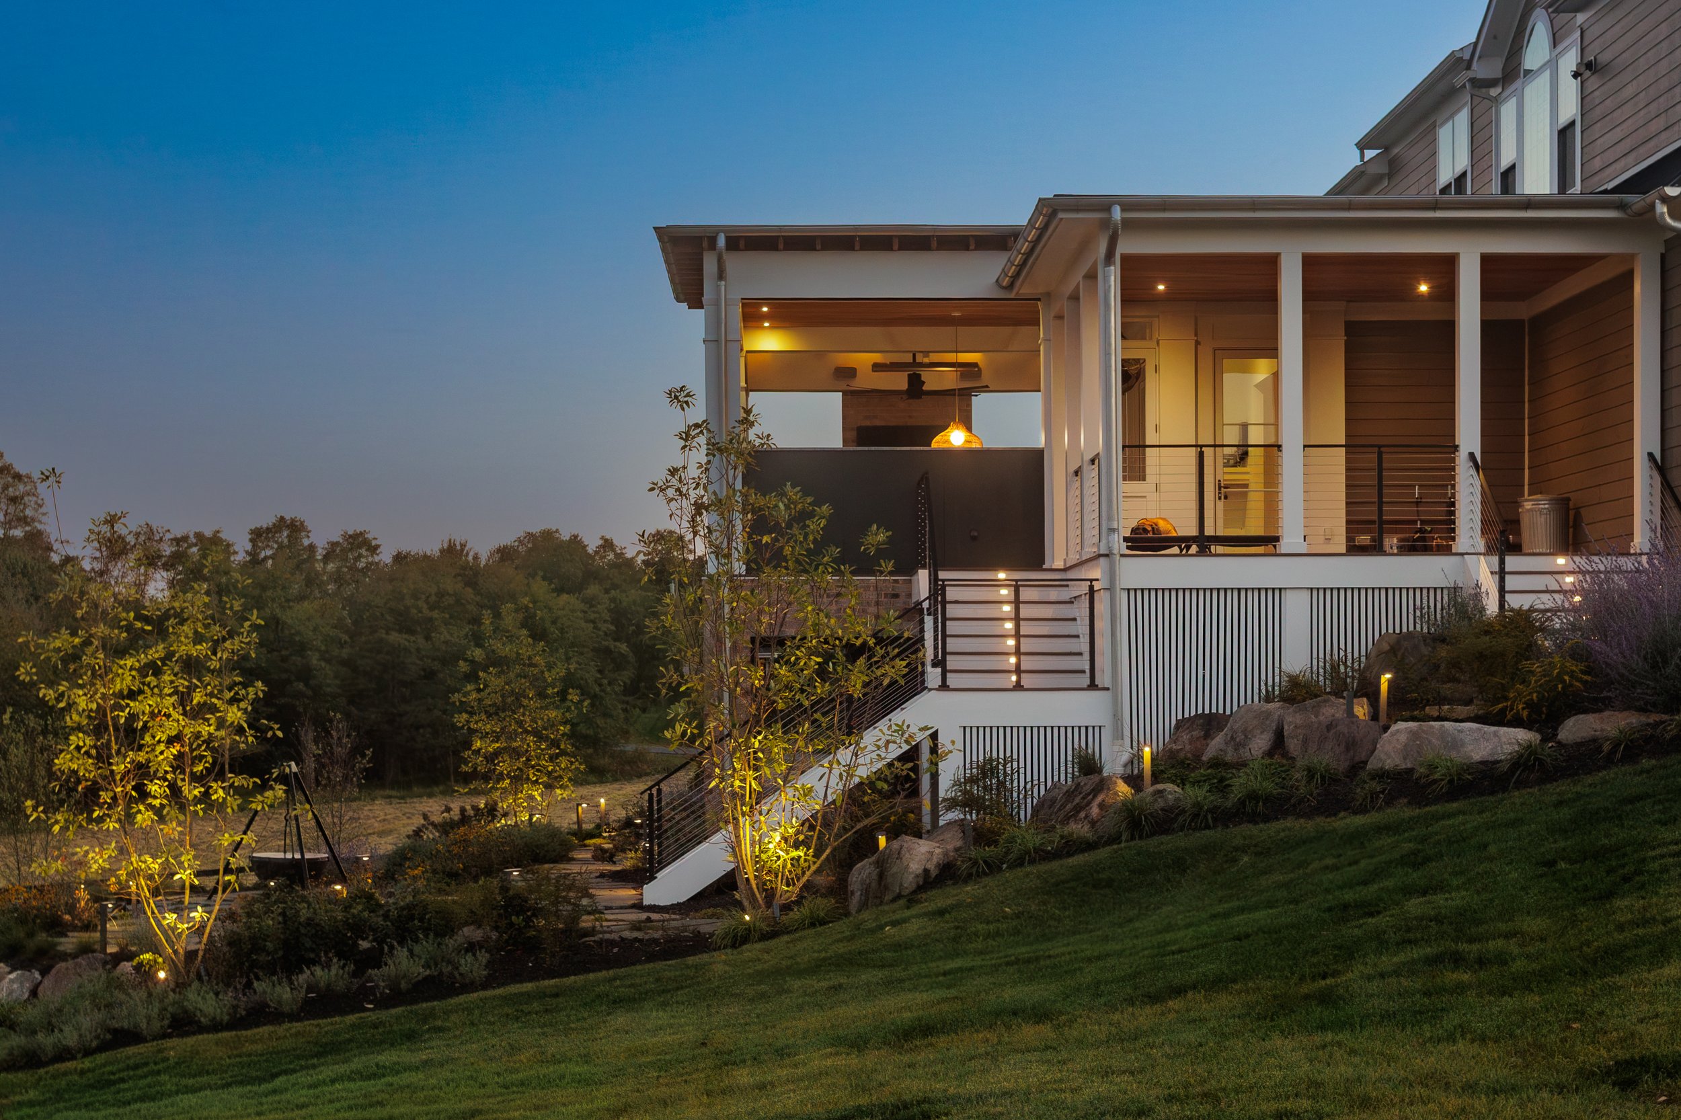
Addressing the hodgepodge of the existing back facade, the new porches are organized on a 16’x16’ grid and set on a foundation of brick masonry piers. The existing kitchen and living room open onto the porch with four large doors in each space. In the living room, the four lites are an accordion door that folds away creating a 12’ opening, seamlessly connecting the indoors and fresh air spaces.
An eleven foot high porch ceiling facilitates expansive views through the addition to the sky and trees. The living space is capped with a gable roof, framed with white oak timbers, skylights, and a metal roof, enabling the sound of the rain to fill the space. Retractable screens, concealed within the structure of the beams, allow the screened porch to be open with the push of a button, for the change of the seasons.
LOCATION:
Purcellville, VA
PHOTOGRAPHY:
Nathan Webb & Caleb Snyder/ Longhouse Architects
KM Digital
GENERAL CONTRACTOR:
Veritas Contracting