
Inn at Vaucluse Spring
New Experiences, Historic Context
THE PROJECT GOALS:
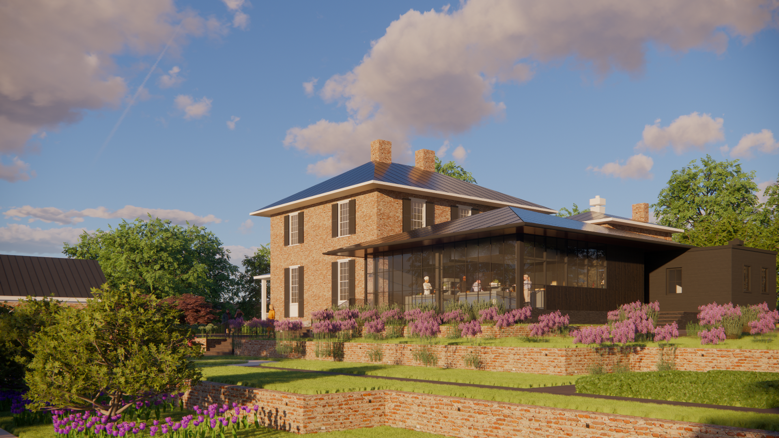
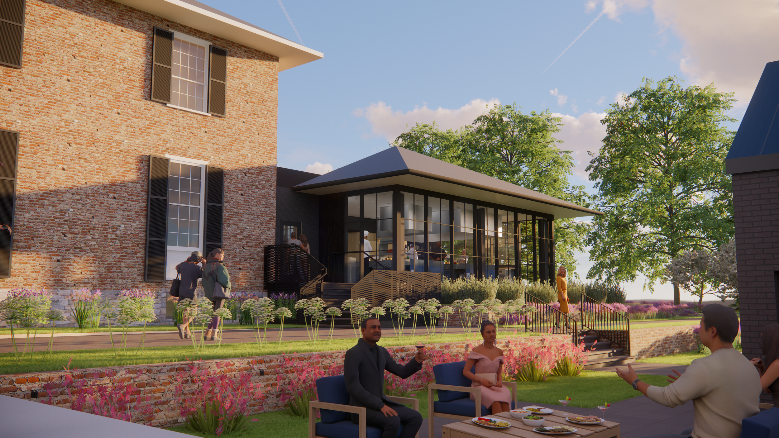
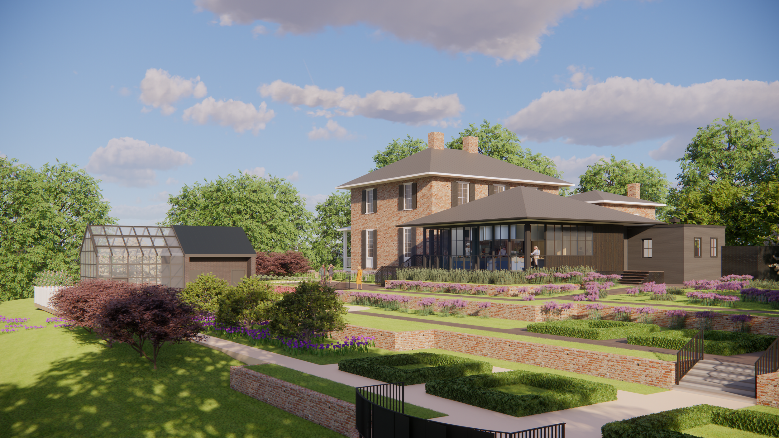
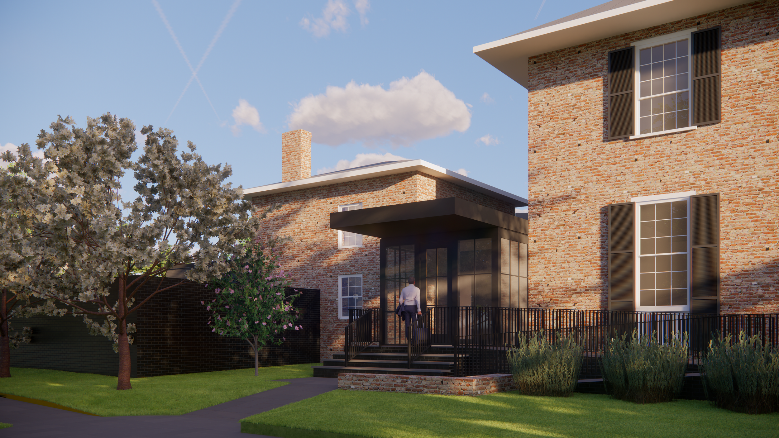
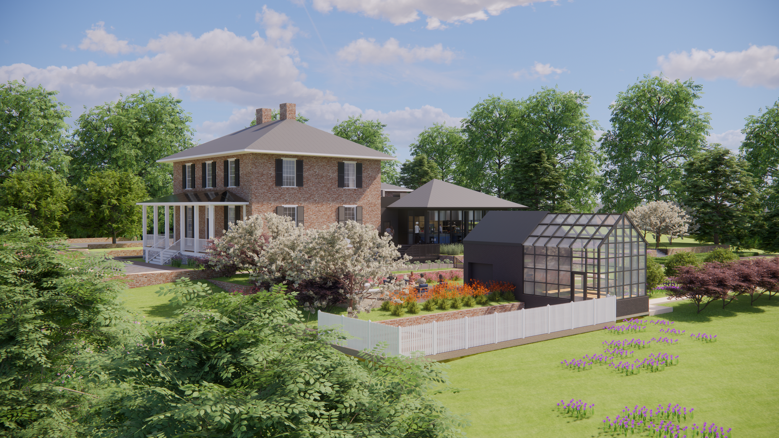
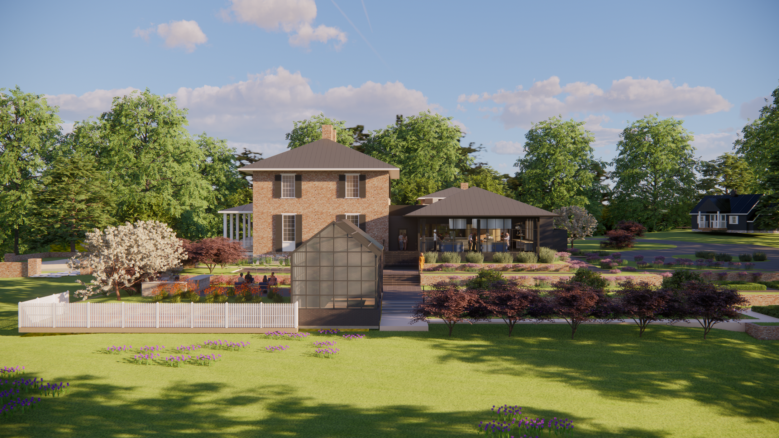
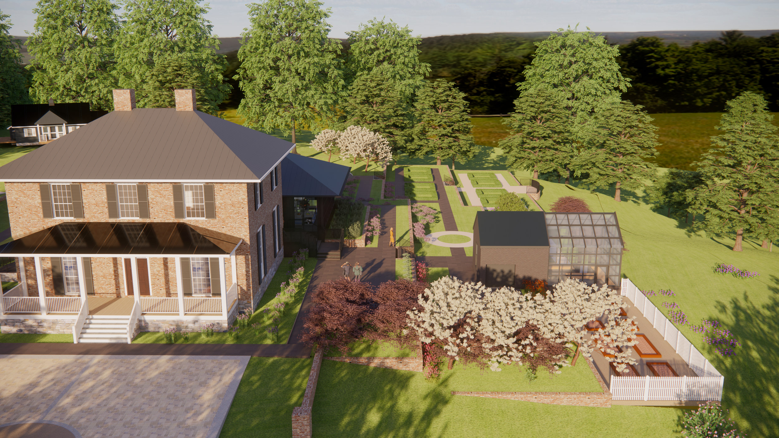
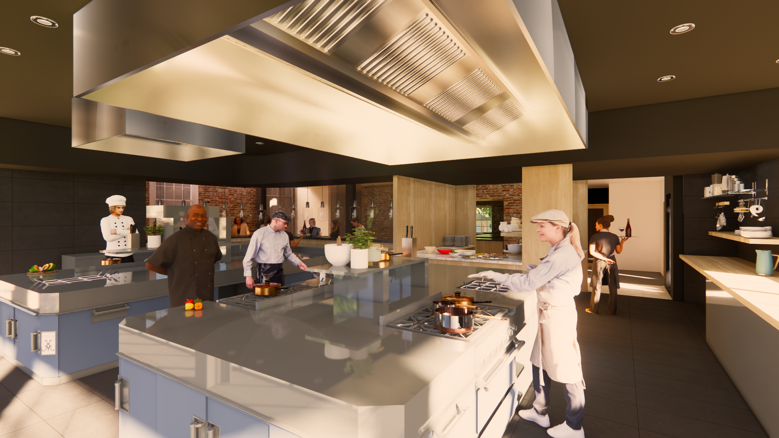
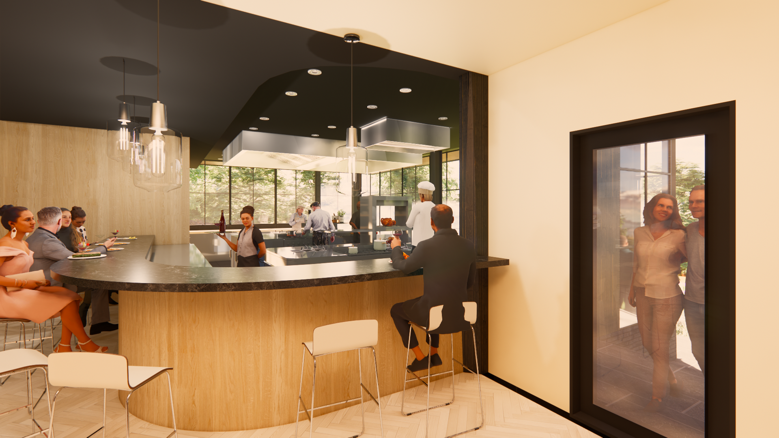
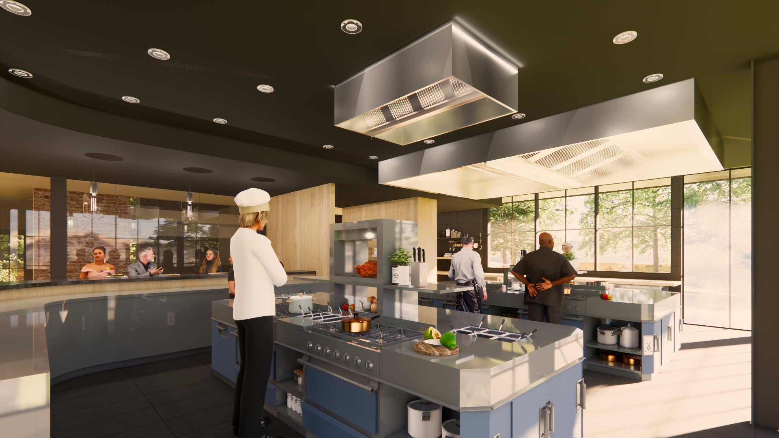
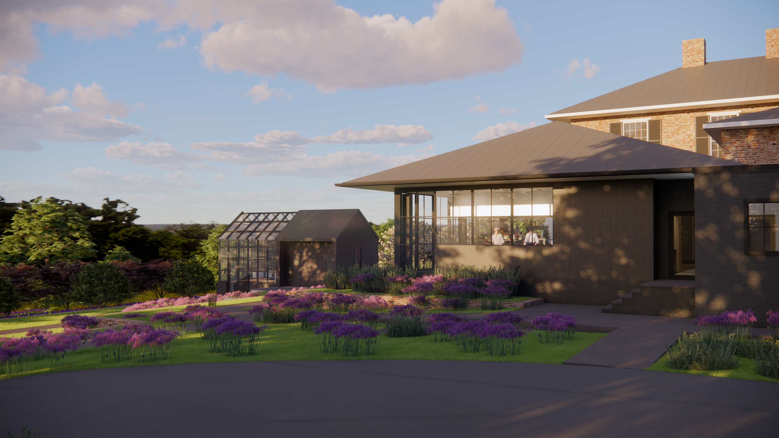
The owners wanted to rejuvenate the existing inn with a new modern flair and build a large kitchen addition that would bring guests to the Chef's table to watch him work.
THE EXISTING SITUATION:
The existing kitchen was cramped, outdated, and completely separated from the Manor House itself. The interior of the Manor House was also outdated with fireplaces, dining rooms, guest rooms and bathrooms in desperate need of an update.
THE SOLUTION:
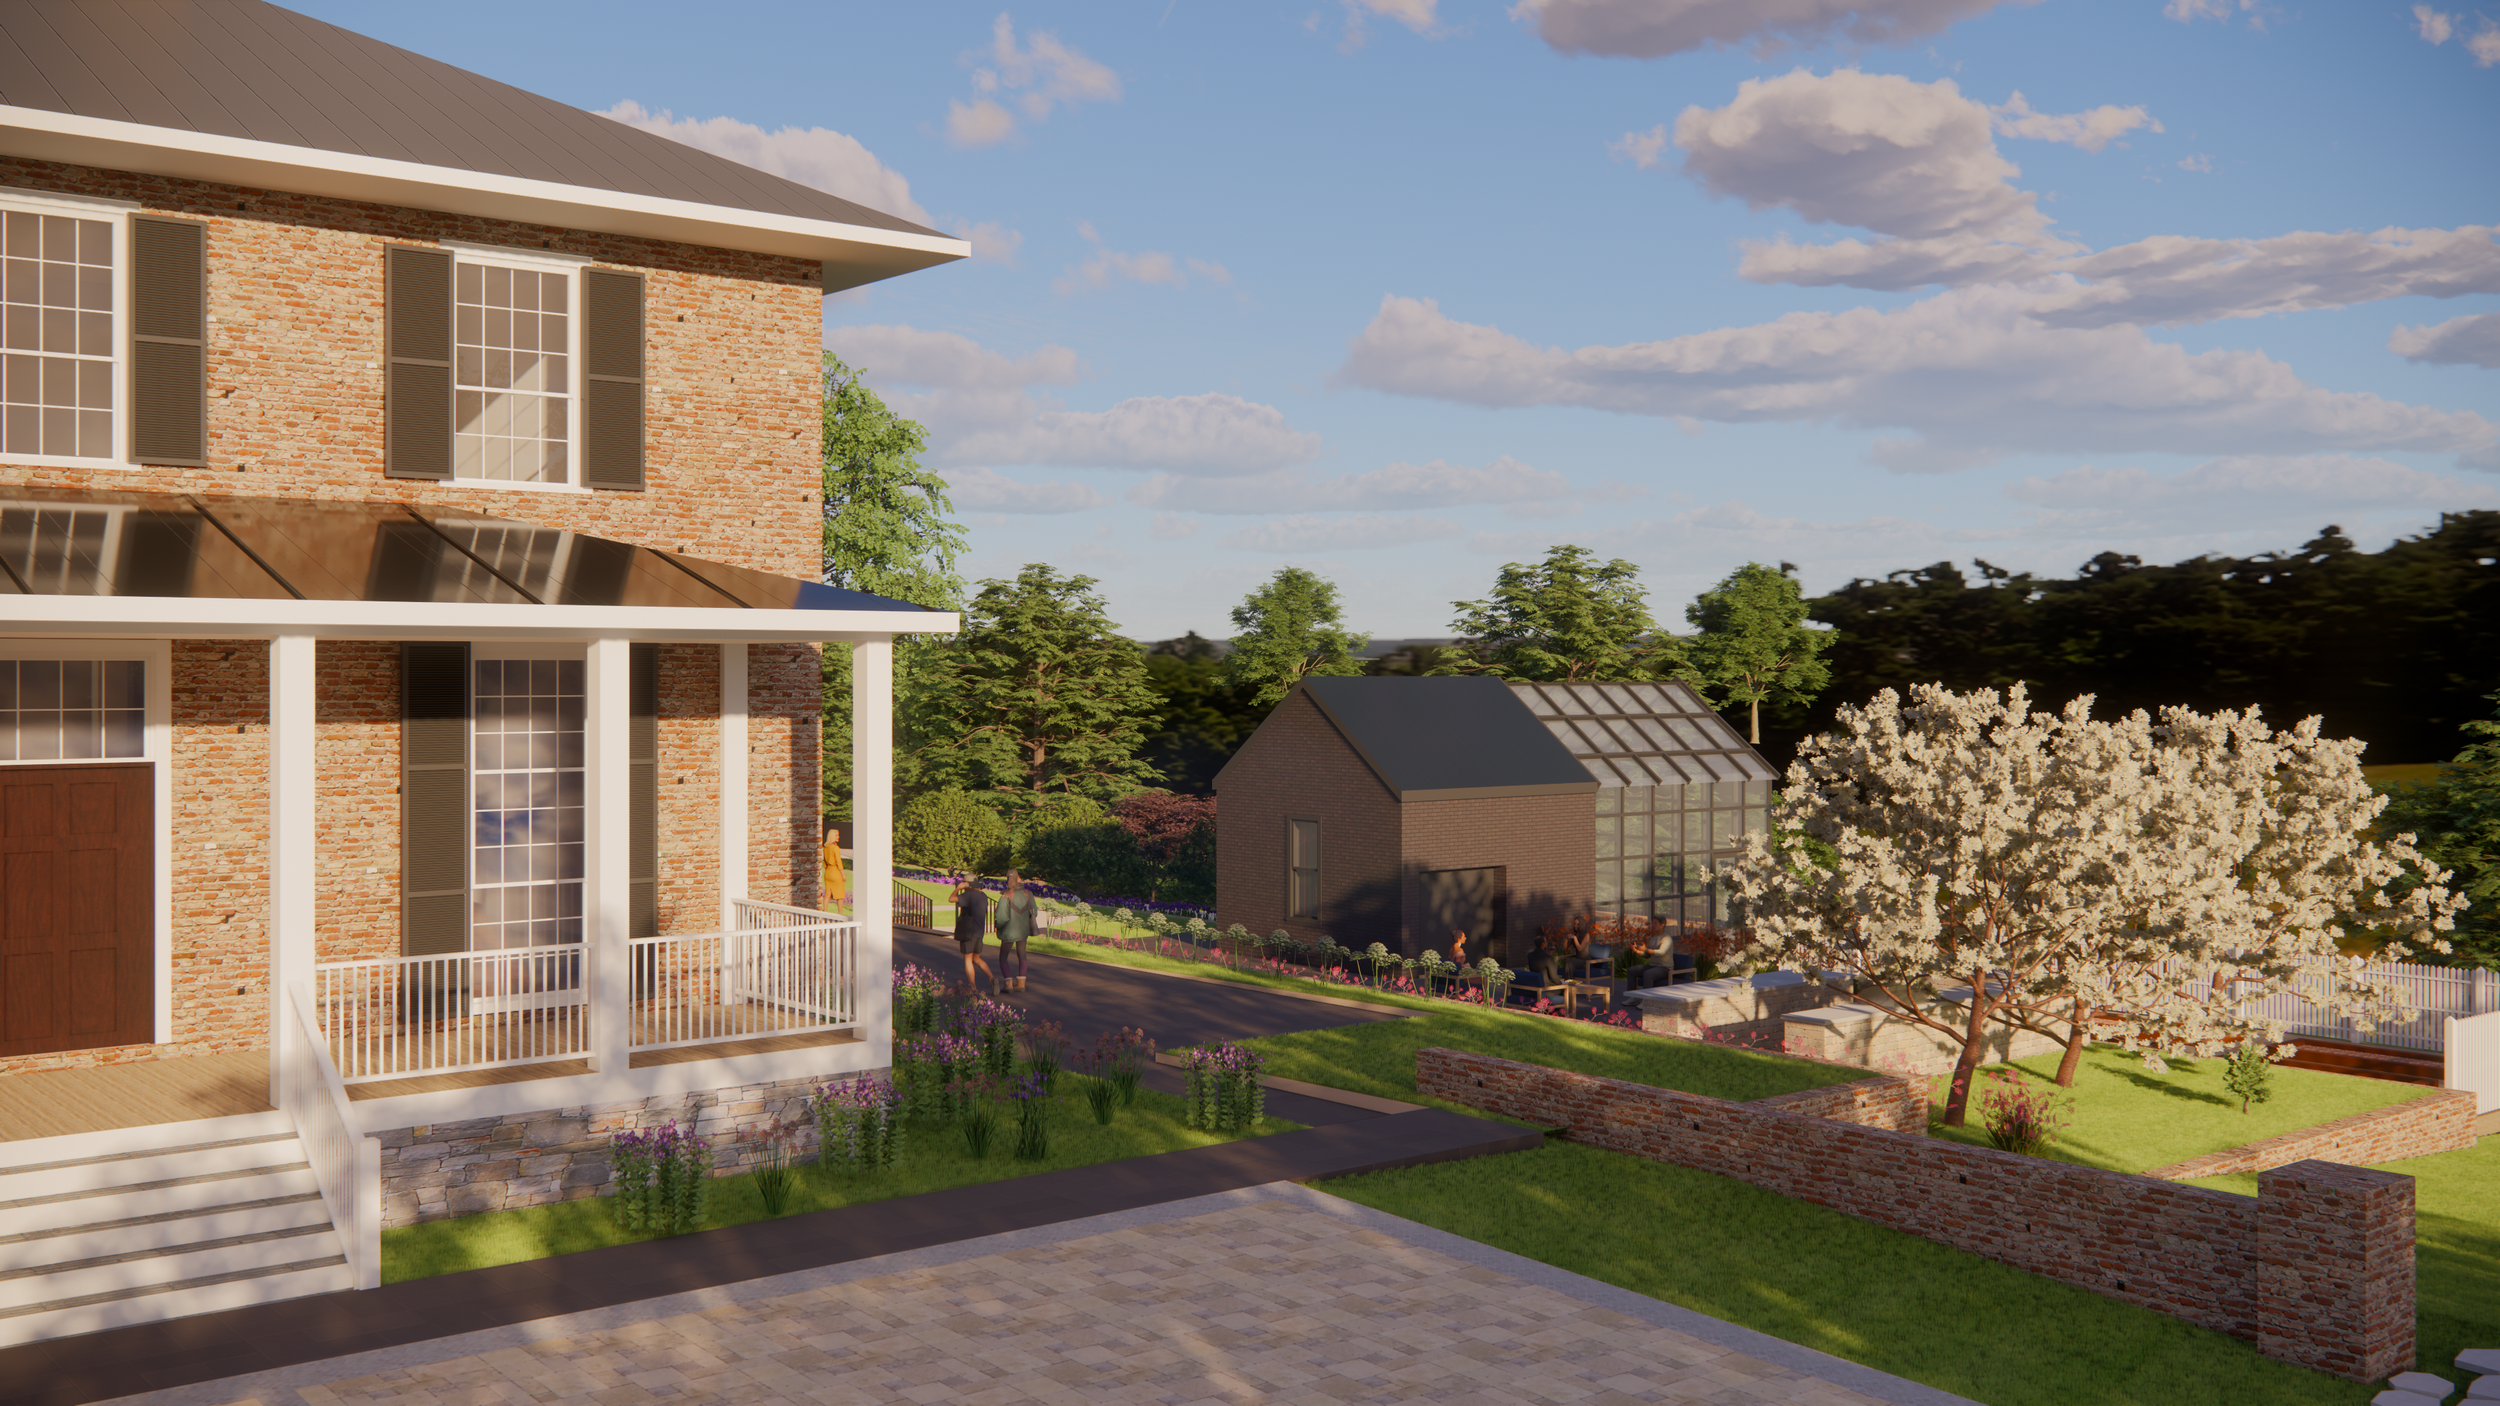
Interiors in the Manor House were completely renovated with more cohesive layouts in the guest bathrooms. Amenities updates such as heated floors, new fireplace inserts and log sets, and mercury glass mirrors are sure to wow the inn's new visitors. The basement level was transformed into a cool, sleek speakeasy with a fully modern wine cellar and tasting room. A new fishbowl-style kitchen was added on to the existing Manor House and kitchen, providing space for much-needed updates in appliances, ventilation, additional restrooms, pot wash and a chef's table for viewing the action. The existing kitchen was renovated to serve as a dessert kitchen and opened up for easier pass-through to the main spaces.